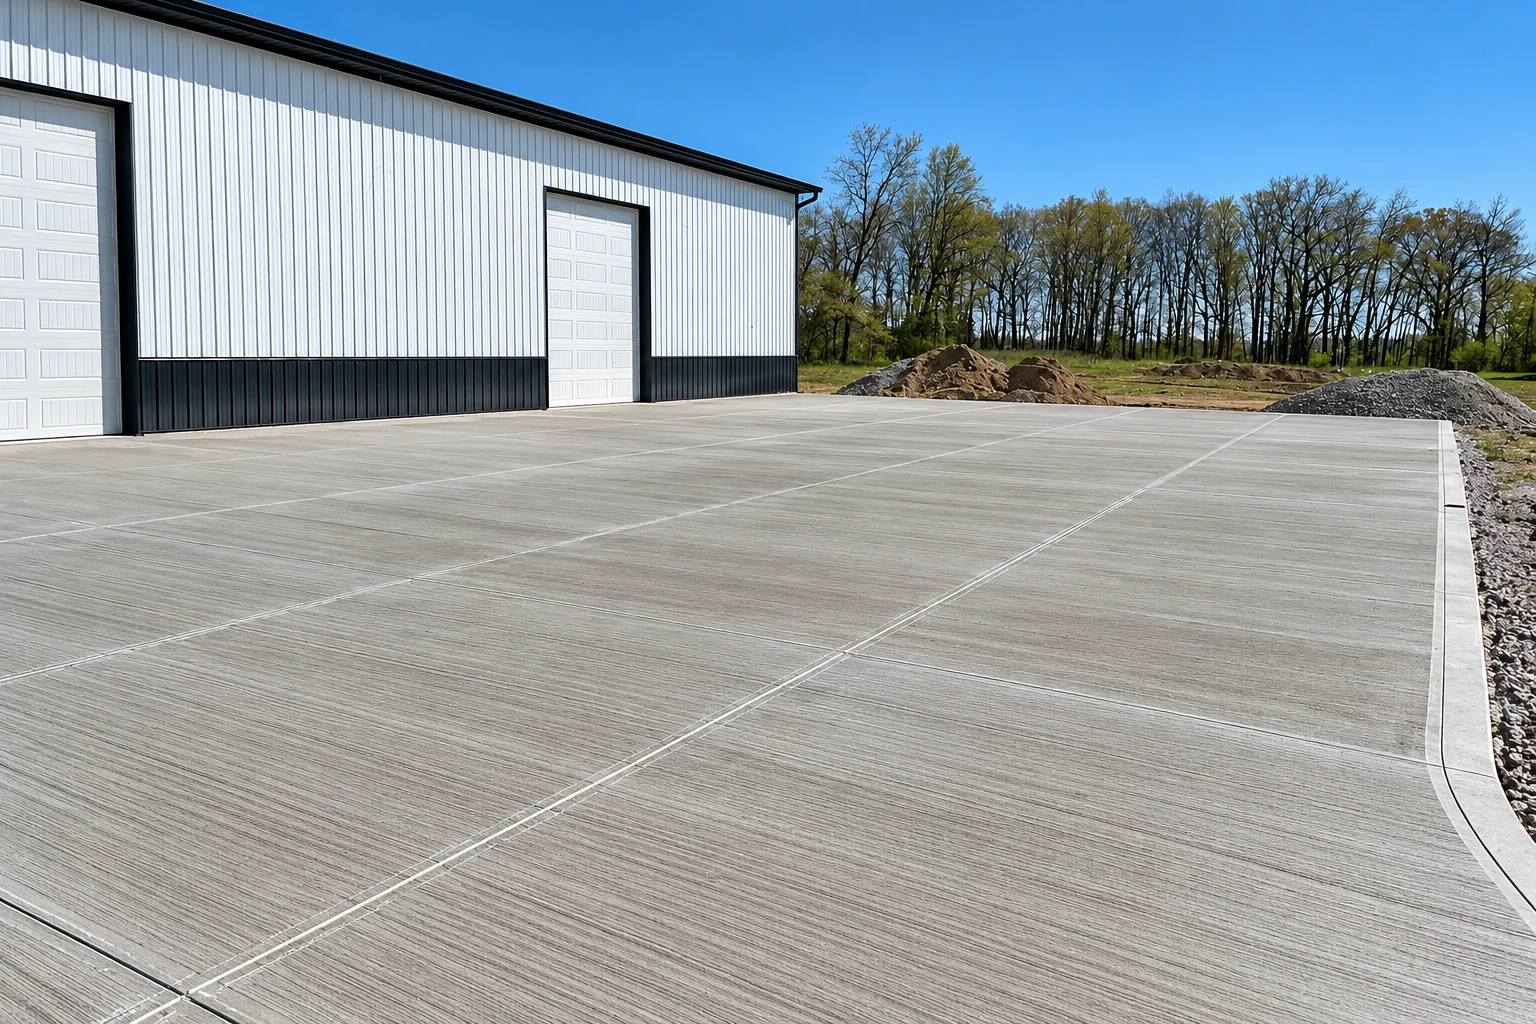
Slab foundation building in Solon OH - a solid slab built to keep floors dry
Planning a garage, addition or home on a slab? We build the base, protect the moisture barrier and pour a slab that holds up.
What does building a slab foundation involve?
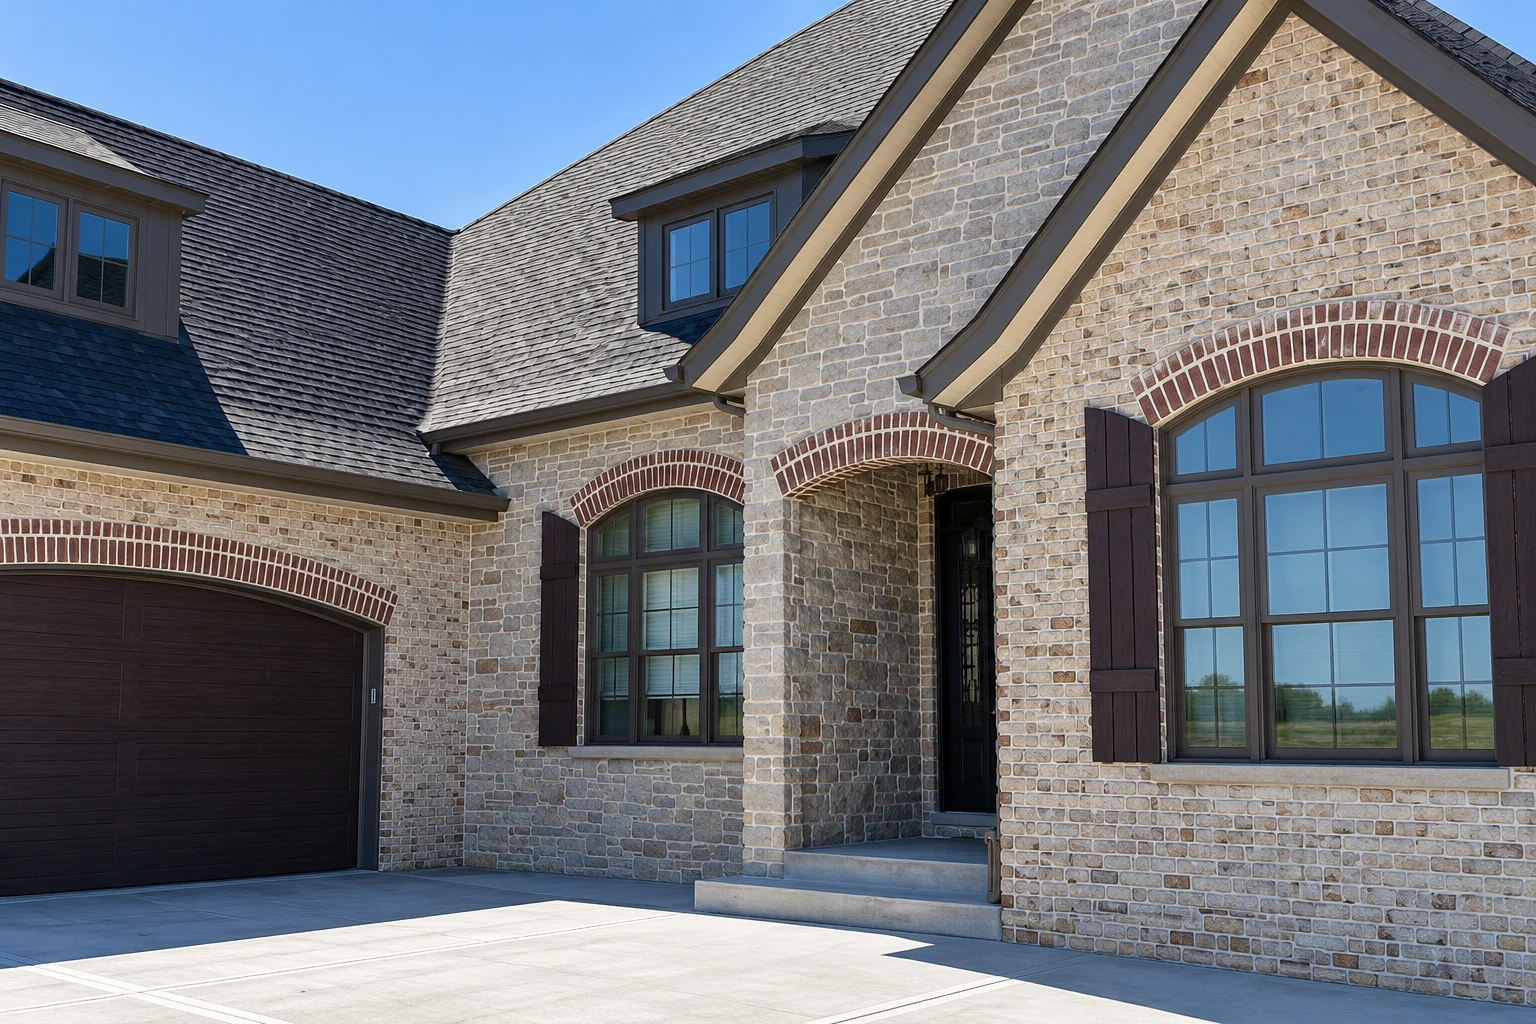
Slab foundation building in Solon means pouring a concrete floor that rests right on the ground, so one slab works as both the foundation and the floor of your house, garage or addition. At Bedrock Solon Concrete we build them in Solon and the cities around it, and most of the work happens in the ground before the concrete truck ever shows up.
You're probably planning a new build or an addition, and the plans call for a slab instead of a basement. The price turns on the slab's size, the digging and fill your lot needs, and the rebar, which is the steel set inside the slab to hold it together, and a pour that lands in a cold stretch adds protection that costs time and money. The schedule turns mostly on the permit and the weather, and if the walls sit on separate concrete footings, those get poured first. I'll come out, measure and give you a written estimate that lists what's included, so the base and prep are on paper from the start instead of showing up later as extras.
How we handle slab foundation building
First we stake out the slab and dig past the topsoil to firm subgrade, the solid soil the slab will sit on, because anything soft left behind settles later. We bring in gravel and pack it in layers instead of just raking it level, set the forms, and grade the ground so water runs away from the house. Then we lay the moisture barrier, a heavy plastic sheet that slows ground moisture coming up into your floors, and set the steel on supports so it ends up inside the concrete. That barrier is easy to tear and hard to fix once concrete covers it, so we keep traffic off it and check it over right before the concrete goes in. We pour early in the day when it's hot, finish the top and keep the slab damp while it cures, the waiting stretch while concrete gains its strength. If your budget gets tight, I'll tell you to spend it on the base before the finish, because nobody sees the base on day one and it's the part that decides whether the slab stays put.
A slab is often one piece of a bigger build. If your plans call for a basement or crawlspace instead, our foundation installation work covers the footings and walls, and for commercial buildings we handle concrete parking lot building around the new structure, so one crew sets the grades for both.
Single-pour slab with thickened edges
This suits garages, sheds and many additions on a fairly flat lot, because the edge and the floor go in together in one pour. It's usually the simpler and quicker way to build.
Slab poured inside separate footings
This suits a sloped lot or a larger house, where the edges need to step down or carry more weight. We pour the footings and walls first and the slab inside them, which takes longer but handles grade changes a single pour can't.
Slab foundation building in Solon: permits and lots
Slab work here goes through the Solon Building Department, which issues most building permits in the city, and every permit needs its application, construction drawings and a site plan. When the city wants a permit for your slab, we file it and schedule the inspections, and since rules differ from one city to the next, we check with the building department before we start instead of guessing. If you're in a homeowners association, read its rules too, because the city notes they can be stricter than its own.
Plenty of the lots we build on around Solon have some fall to them, and a slope changes which design makes sense, so I walk the grade before I recommend anything. We look at the same thing on slab jobs in Twinsburg and Aurora.
Slabs, forms and fresh pours
Why call us for slab foundations
I write every estimate myself
I started out pricing concrete for another company and got tired of bids that left out the base, then charged for it later. So I do our estimates myself, and what I write down is what you get.
In business since 2013
I learned forming and finishing on a crew before I started this business, and we've been building slabs, floors and steps ever since. When I tell you what your lot needs, it comes from doing the work with my own hands.
Licensed and insured for this work
We're licensed and insured. Solon also has every contractor register with the city before working there, renewed each calendar year, so it's fair to ask any bidder to show theirs.
Me or our foreman runs it
Our own crew does the forming, pouring and finishing, with me or our foreman running the job. Satisfaction guaranteed on every job, and the person who answers for it is standing there when the concrete goes in.
When you're ready, call (440) 560-8533 or send us your project details, and I'll set up a time to look at your lot.
(440) 560-8533Get a written estimate for your slab foundation
We get back to you within one business day to set a time, then I come out, measure and give you a written estimate that lists what's included. The estimate is free, and there's no obligation.
Slab foundation questions from Solon owners
How much does a concrete slab foundation cost in Cleveland?
A reinforced concrete slab in Cleveland, Ohio usually costs about $7 to $12 per square foot, as a general market figure, not our price. An unreinforced pad runs less per square foot, so the steel your plans call for moves the number. For your own foundation, the written estimate I give after measuring lists what's included.
What does a frost-protected shallow foundation do?
It uses insulation placed around the building to keep the soil underneath warmer, so the foundation can sit shallower in the ground. One national builder's guide says it suits slab homes best on lots with moderate to low slopes, and it can go in with a single pour, which speeds the build. I'll look at your lot's grade before we talk about whether it fits.
How do I keep a new concrete slab from cracking?
You can't stop every hairline crack, because concrete shrinks as it dries, but you can decide where cracks go. We cut control joints, shallow grooves that give the slab a straight line to crack along, and the steel keeps any crack tight. The packed base we described above matters most, since a slab on loose fill sinks and cracks wherever it wants.
Why does the moisture barrier under a slab matter?
It slows water vapor coming up through the slab, which keeps that moisture from ruining the flooring you put down later. One barrier maker warns that foot traffic during construction can puncture or tear it, and that even small holes sharply raise the moisture coming through. That can mean failed flooring and costly delays, which is why we guard it until the pour.
How long does a building permit review take in Solon?
Solon says permit review generally takes 7 to 10 business days, depending on the project. No work of any kind is allowed before the permit is issued, so that wait comes first on your calendar. We plan the dig and the pour date around it.
Can a slab foundation be poured in cold Ohio weather?
Yes, with protection. Concrete guidance treats it as cold-weather work when the air has dropped to, or is expected to fall below, 40°F while the fresh concrete is being protected. When a Solon pour lands in a cold stretch, we build that protection into the schedule and the estimate from the start, so it isn't an add-on later.
Plan your slab foundation, from permit to pour
Call (440) 560-8533 or send the form with your lot's slope, slab size and any HOA rules, so the first visit covers everything.